
Primary on Main








Address
403 Pennyroyal Way, Louisville, KY
Price
$ 479,500
Property Attributes
- MLS#1727519
- TypeSingle Family
- Listing Status Active Under Contract
- CountyJefferson
- CityLouisville
- AreaDglasHls-Hurstbrn-Mdltwn-Anchrg-StMatt
- NeighborhoodPLAINVIEW
- Zip40223
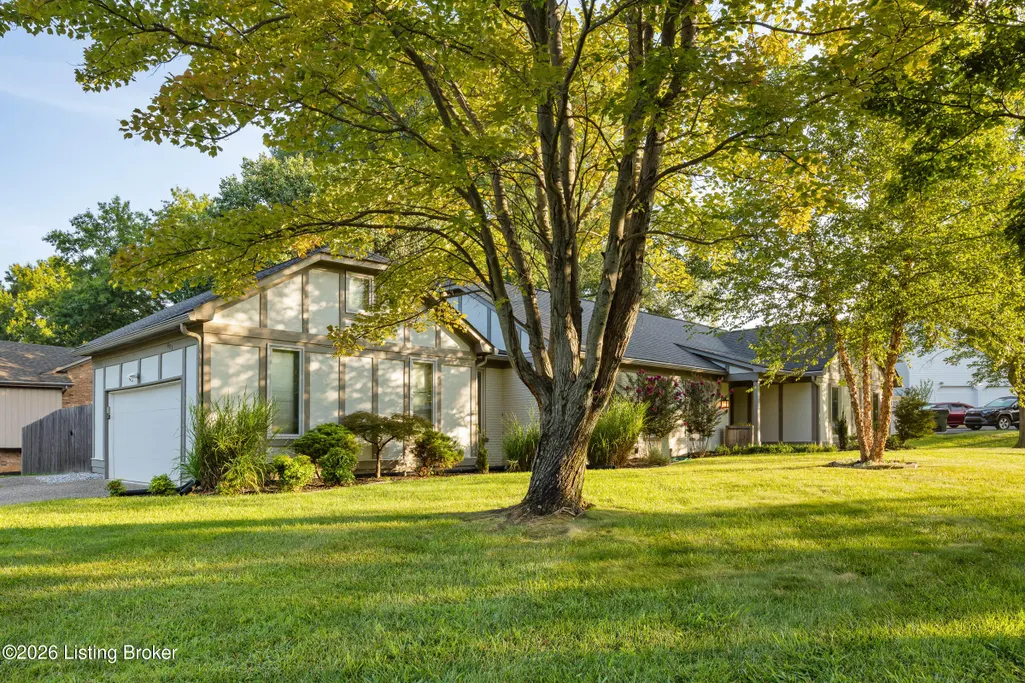
- StyleRanch
- Year Built1974
- Price$ 479,500
- Bedrooms3
- Full Bathrooms2
- Half Bathrooms1
- Sqr Footage2787
- Lot Size0.3 Acres
Data Source:
Metro Search, Inc.
Property Description
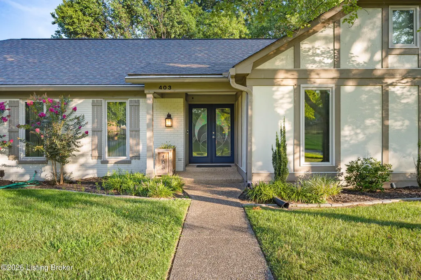
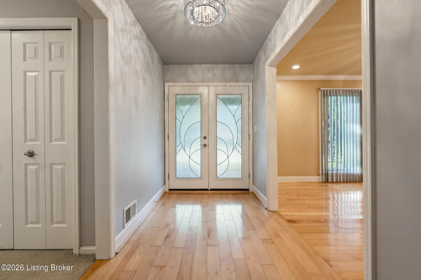
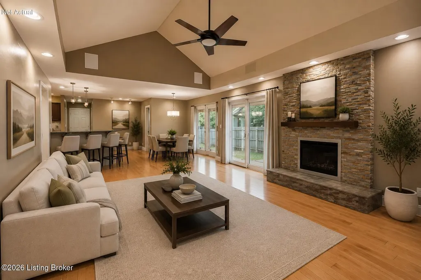
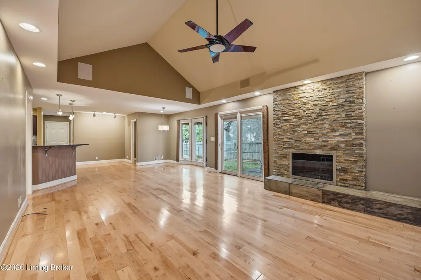
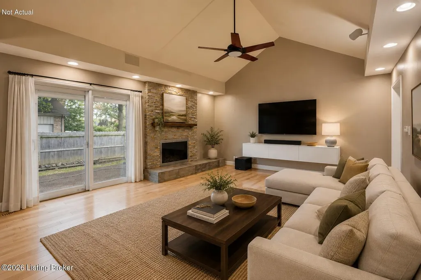
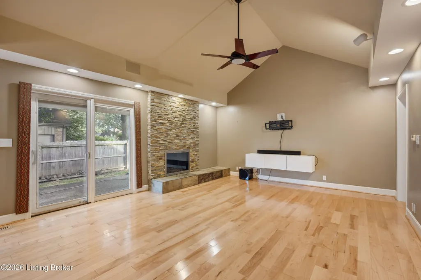
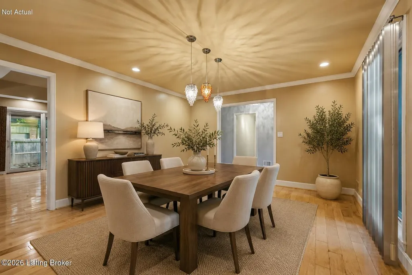
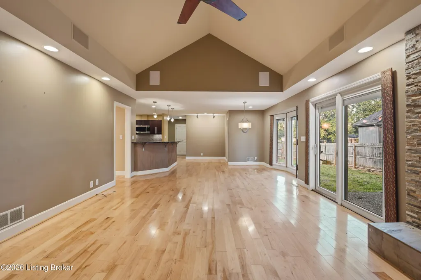
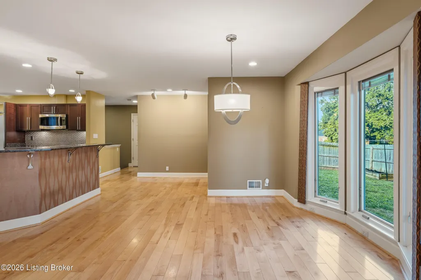
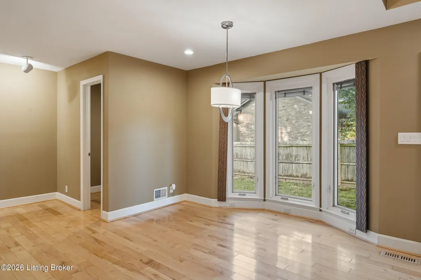
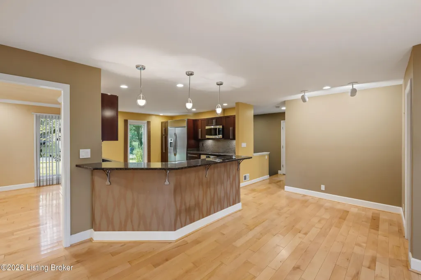
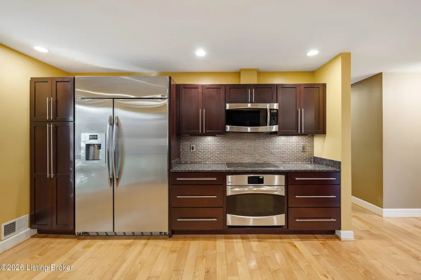
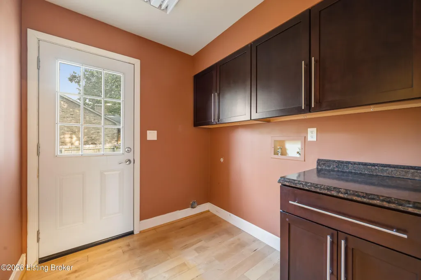
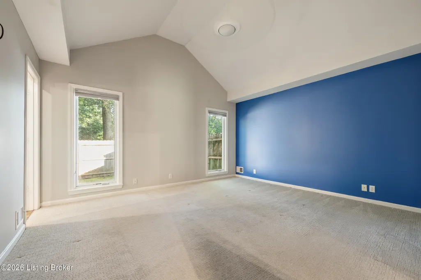
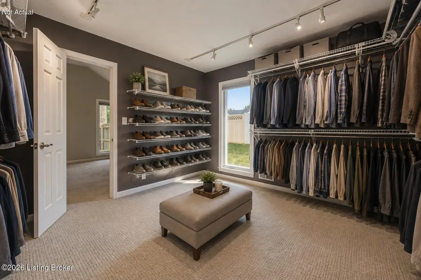
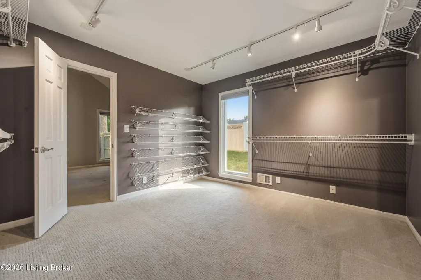
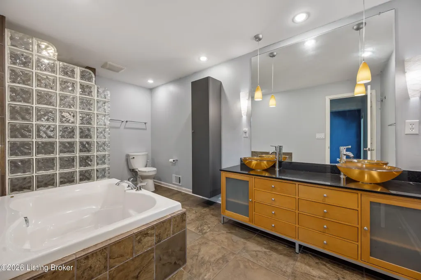
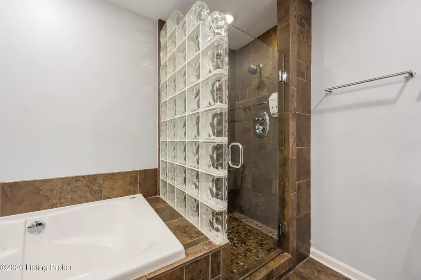
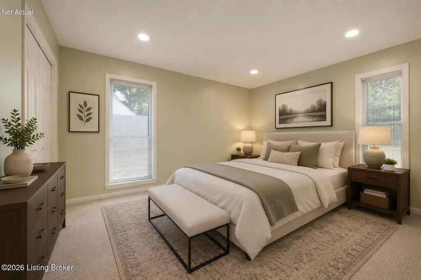
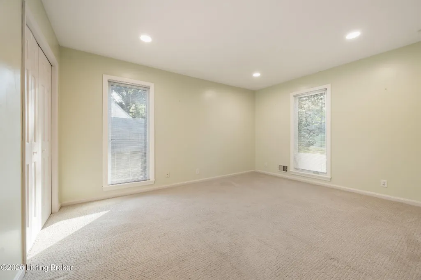
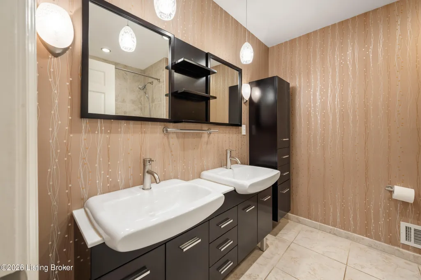
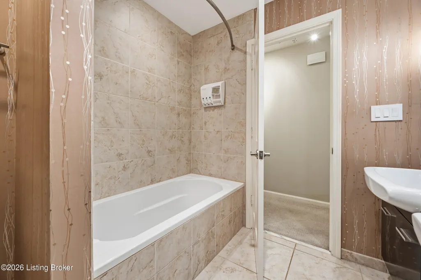
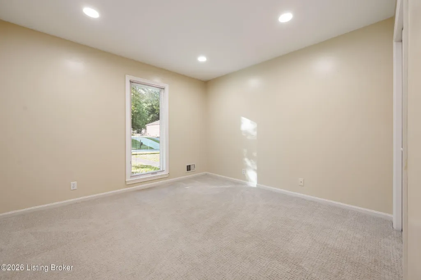
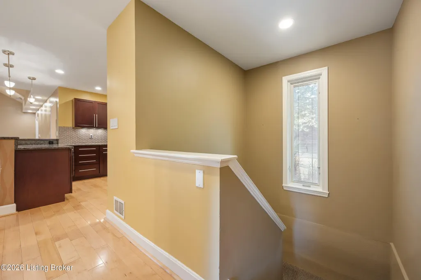
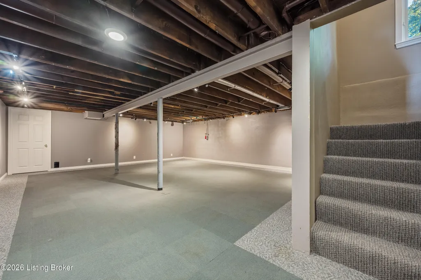
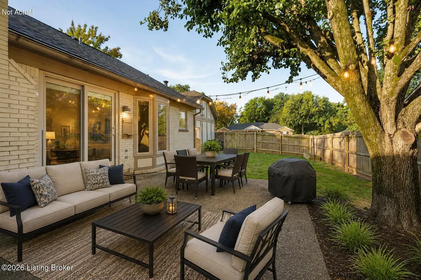
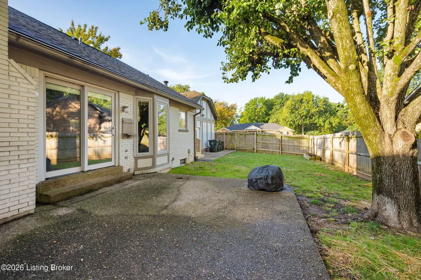
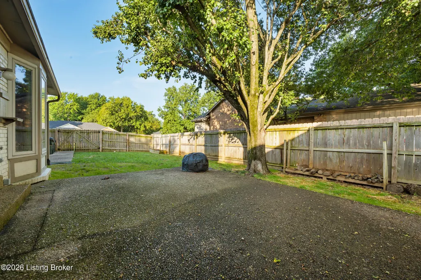
Spectacular sprawling ranch on a corner lot in the beloved Plainview subdivision. Commandingly positioned on close to a 1/3 acre lot, this home has incredible sight lines from every angle. Walking from the covered front porch into the foyer, you'll find a semi-open concept layout, with formal dining room open to both the great room and adjacent to the kitchen, perfect for entertaining. The massive vaulted great room, with hardwood floors and banks of windows and a sliding door out to the patio, is light filled and open to the informal dining area, featuring an additional bay window. Incredible chef's kitchen, with endless storage, counter space, and features a commercial grade refrigerator. Completing this wing is first floor laundry room, 1/2 bath, and access to the 2 1/2 car attached garage. Vaulted primary suite with a walk-in closet of your dreams. Originally a 4 bedroom home, one bedroom was converted to make an incredible walk-in, and could always be converted back if someone desired four bedrooms on the main level. Dual vanities, deep soaking tub and walk-in shower complete the primary suite. Two additional generous bedrooms share a full bath. The partially finished lower level would be perfect for additional family room, media room or additional guest quarters. Unfinished storage and shop space abound adjacent to the finished space. Outside you'll find a fully fenced in yard with concrete patio. Ranch style homes in this neighborhood rarely become available, schedule your private showing today.
| Price History | |
|---|---|
| 8/27/2026 | Listed $479,500 |
General Features
| Heating | Natural Gas |
|---|---|
| Cooling | Central Air |
| Utilities | Electricity Connected,Fuel:Natural |
| Roof | Shingle |
| HOA Fee | 350 |
| Garage Spaces | 2 |
| Architectural Style | Ranch |
| Construction Materials | Brick,Stucco |
| Year Built | 1974 |
| Stories Count | 1 |
| Property Subtype | Single Family Residence |
| County | Jefferson |
| Property Type | Residential |
| Association Amenities | Pool |
| HOA | true |
| Attached Garage | true |
| Subdivision Name | PLAINVIEW |
| Garage Y/N | true |
| Other Structures | Outbuilding |
| Total Rooms | 11 |
| Full Baths | 2 |
| Status | Active Under Contract |
| Directions | Shelbyville Rd to Cambridge Station to Rd. |
| City | Louisville |
| High School District | Jefferson |
| MLS Area | 08-DglasHls/Hurstbrn/Mdltwn/Anchrg/StMatt |
| Lot Size Units | Acres |
| Lot Size Square Feet | 13068 |
| MLS Area Minor | 08-DglasHls/Hurstbrn/Mdltwn/Anchrg/StMatt |
| Standard Status | Active Under Contract |
| Tax Lot | 0172 |
Interior Features
| Basement | Partially Finished |
|---|---|
| Total Fireplaces | 1 |
| Air Conditioning Y/N | true |
| Heating Y/N | true |
| Fireplace Y/N | true |
| Above Grade Finished Area | 2227 |
| Half Baths | 1 |
| Total Bedrooms | 3 |
| Below Grade Finished Area | 560 |
| LivingAreaSource | Other |
| Total Baths | 3 |
Exterior Features
| Fencing | Privacy,Wood |
|---|---|
| Parking Features | Attached,Entry Side,Driveway |
| Lot Features | Corner Lot,Sidewalk |
| Water Source | Public |
| Lot Size Area | 0.3 |
| Foundation Details | Crawl Space,Poured Concrete |
| Building Area Total | 2227 |
| Lot Size Acres | 0.3 |
Amenities
- Foreclosure
- Views
- Short Sale
- New Construction
- Adult 55+
- Lease To Own
- No HOA Fees
- Furnished
- Primary On Main
- Air Conditioning
- Seller Finance
- Green
- Fixer Upper
- Horse
- Golf
- Fireplace
- Deck
- Garage
- Basement
- Pool
Property vs Single Family Average in 40223
Price
Year Built
 The data relating to real estate for sale on this web site comes in part from the Internet Data Exchange Program of Metro Search, Inc. Real estate listings held by brokerage firms other than Weichert, Realtors® - Lawson Collective are marked with the Internet Data Exchange logo or the Internet Data Exchange thumbnail logo and detailed information about each listing includes the name of the listing broker.
© 2026 Metro Search, Inc.
The data relating to real estate for sale on this web site comes in part from the Internet Data Exchange Program of Metro Search, Inc. Real estate listings held by brokerage firms other than Weichert, Realtors® - Lawson Collective are marked with the Internet Data Exchange logo or the Internet Data Exchange thumbnail logo and detailed information about each listing includes the name of the listing broker.
© 2026 Metro Search, Inc.
 Heart of Kentucky Association of REALTORS® All information deemed reliable but not guaranteed. All properties are subject to prior sale, change or withdrawal. Neither listing broker(s) or information provider(s) shall be responsible for any typographical errors, misinformation, misprints and shall be held totally harmless. Listing(s) information is provided for consumer's personal, non-commercial use and may not be used for any purpose other than to identify prospective properties consumers may
