
Primary on Main















Address
130 Big Blue Court, Elizabethtown, KY
Price
$ 1,324,900
Property Attributes
- MLS#2603378
- TypeSingle Family
- Listing Status Active
- CountyHARDIN
- CityElizabethtown
- AreaNE Hardin
- NeighborhoodRavenswood
- Zip42701
- StyleRanch
- Year Built2023
- Price$ 1,324,900
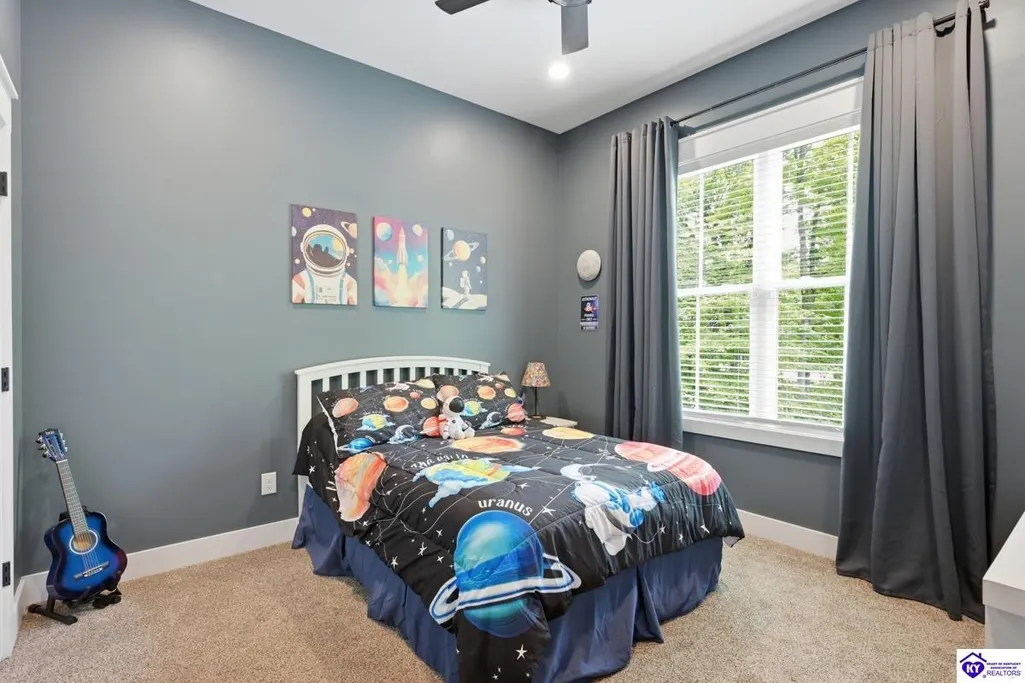
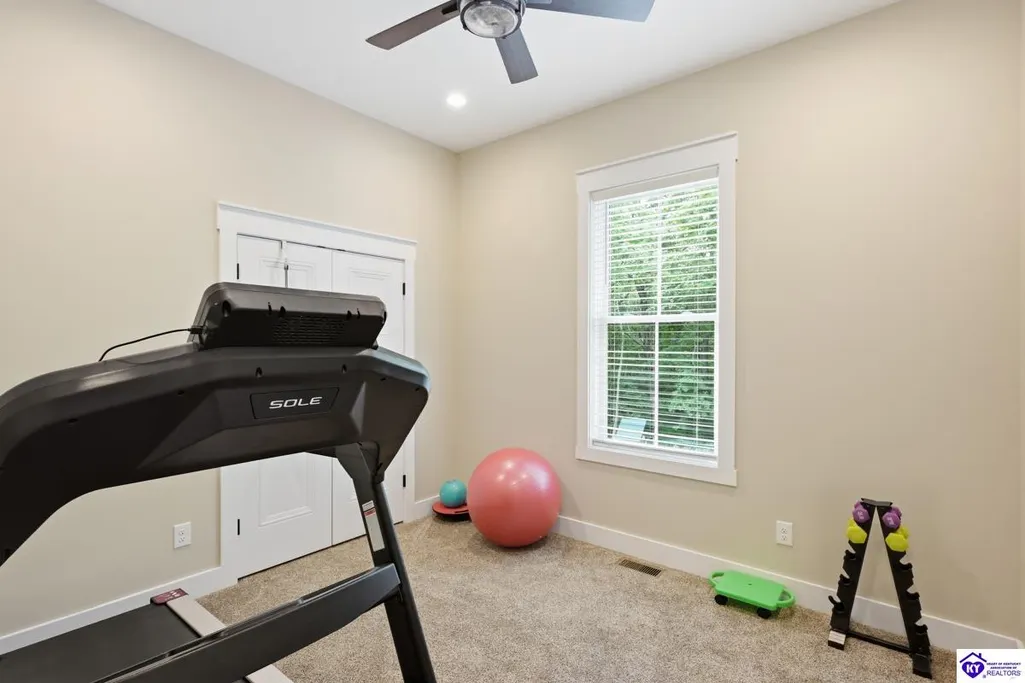
- Bedrooms6
- Full Bathrooms4
- Half Bathrooms1
- Sqr Footage3503
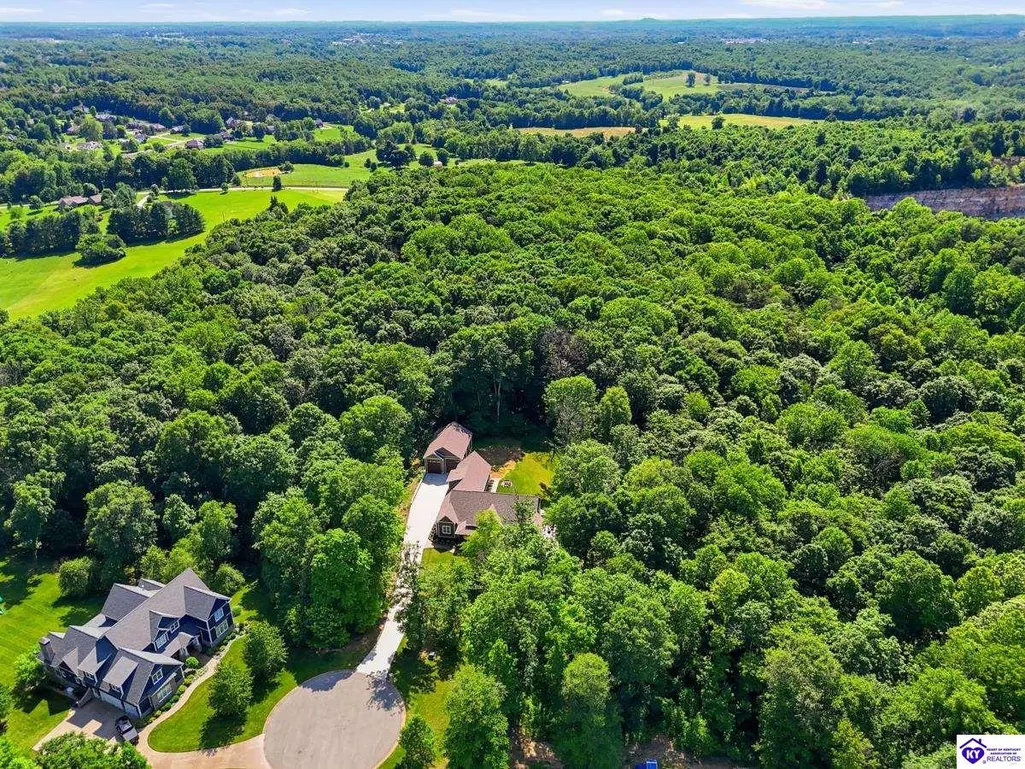
- Lot Size5.5 Acres
Data Source:
Heart of Kentucky MLS (HKMLS)
Property Description
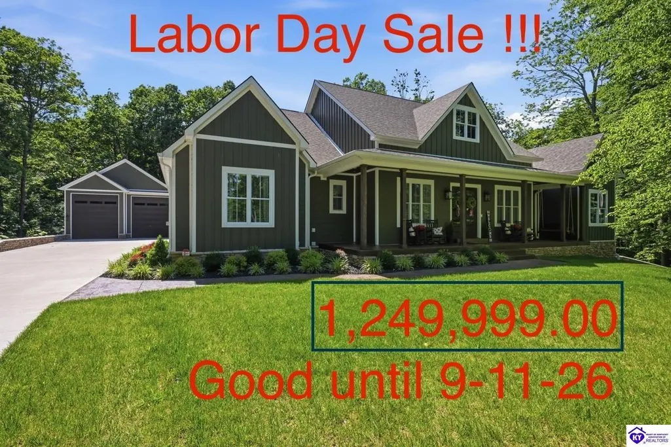
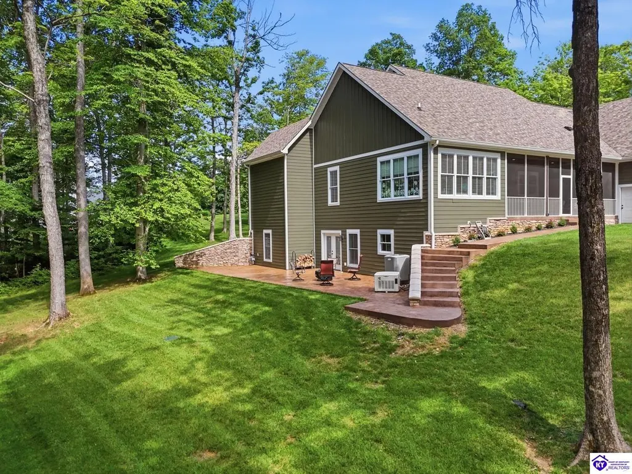
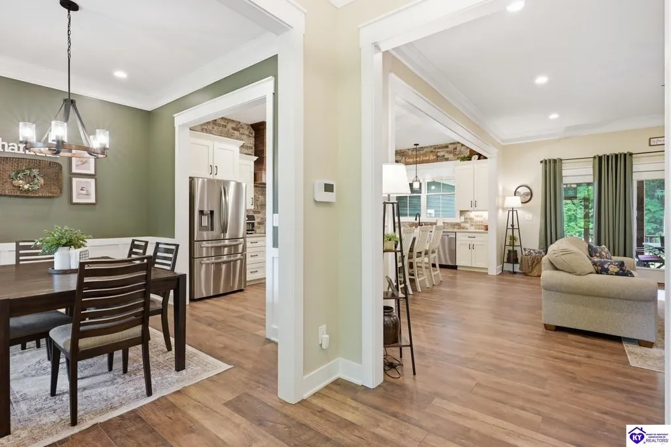
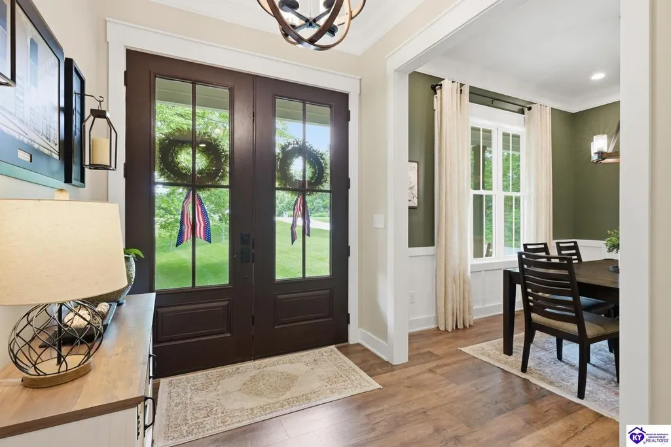
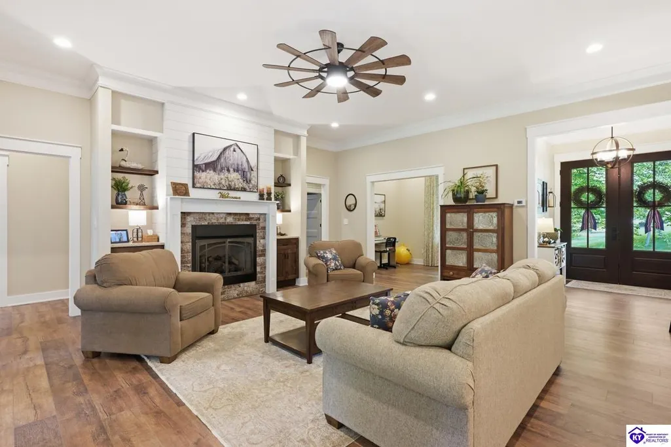
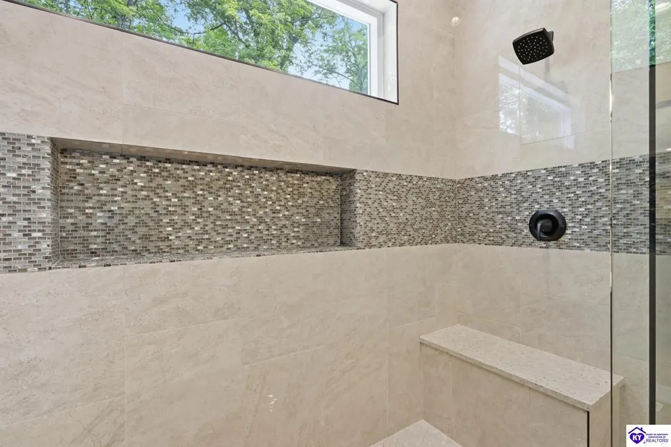
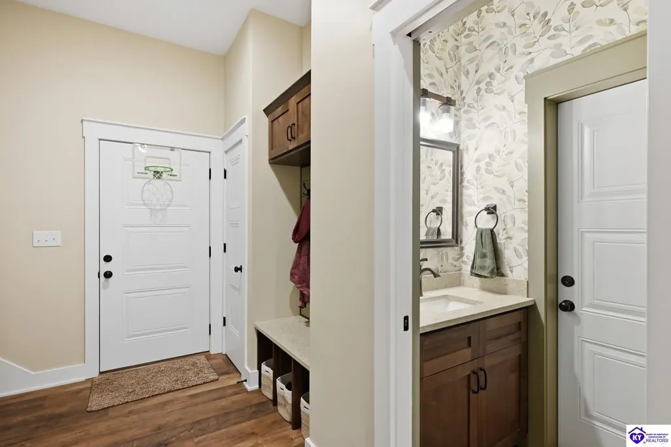
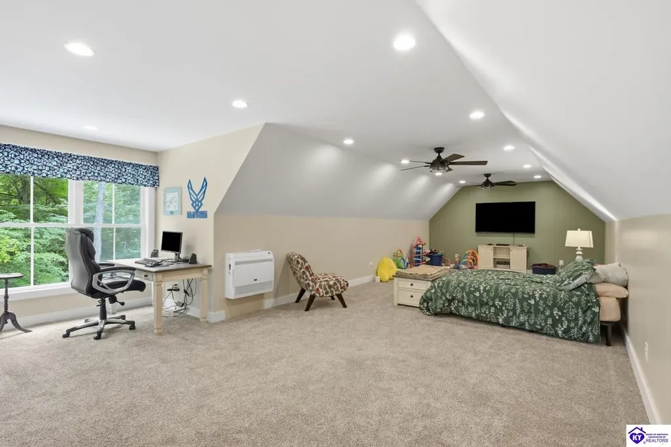
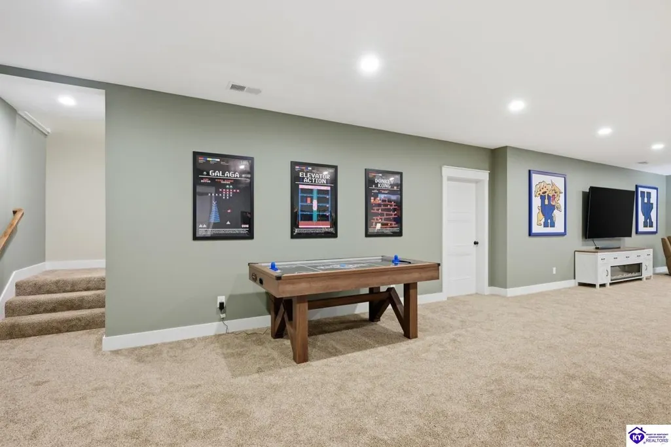
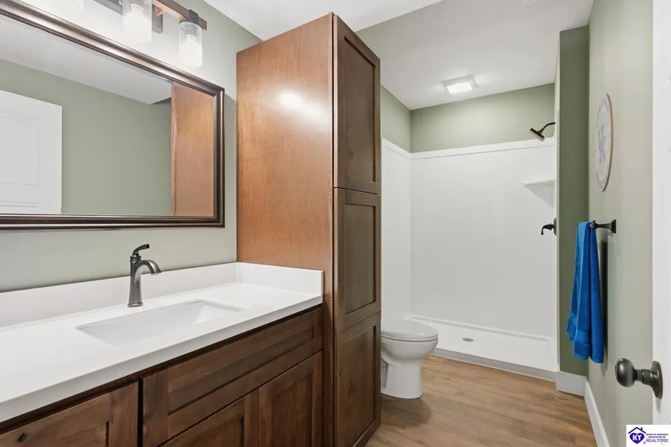
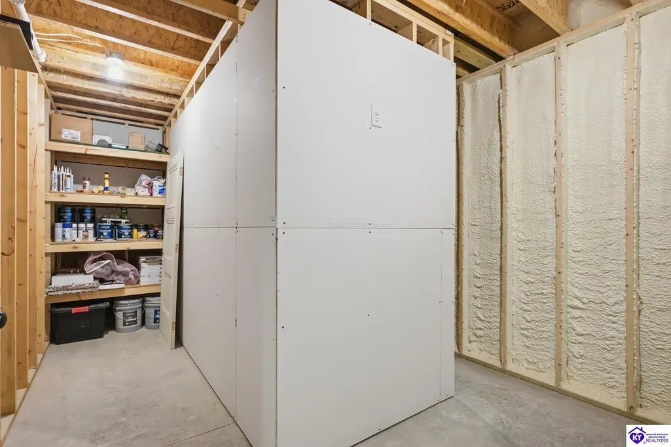
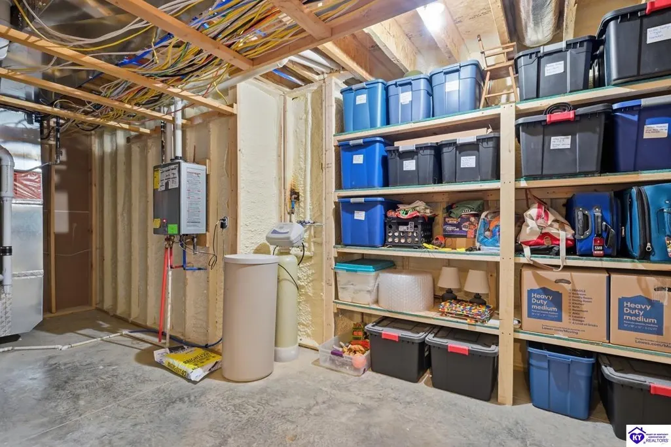
Labor day sale!!! Seller will accept 1,249,999.00 if offer is accepted on or before 9-11-26 Rare Opportunity! Spacious 6-bedroom, 4.5-bath home with over 6,000 sq. ft. of living space on 5+ private acres. Features include a massive detached garage with room for a 44â motorhome or indoor recreation, a basement set up for an in-law suite with laundry hookups and kitchen area, whole-house generator, spray foam insulation, tankless water heater, leaf guards, stamped concrete, and a screened porch. An area is already prepared for an inground pool, and the incredible primary suite shower is a must-see. Enjoy privacy, wildlife, and endless possibilities in this one-of-a-kind property!
| Price History | |
|---|---|
| 8/12/2026 | Listed $1,324,900 |
General Features
| Water | County |
|---|---|
| Sewer | Septic |
| Heating | Central |
| Other Rooms | Bonus Room,In-Law Suite |
| REO | No |
| Subdivision | Ravenswood |
| Water Heater | Propane |
| County | Hardin |
| Class | Residential/Farm |
| Type | Single Family |
| New Construction Y/N | No |
| Associated Document Count | 3 |
| Status | Active |
| Sale/Rent | For Sale |
| Auction Y/N | No |
| Docs on File | Floor Plan |
| HOA Fee Includes | Other-See Remarks |
| Directions | Bewley hollow rd to ravens wood,then go all the way to the end and turn left,house is at the end. |
| City | Elizabethtown |
| Fees | Association |
| Originating MLS | HKAR |
| Year Built | 2023 |
Interior Features
| Kitchen | Built In Wall Oven,Cook Top,Dishwasher,Granite Counter Tops,Microwave,Pantry,Refrigerator,Self-Cleaning Oven,Solid Surface Counter Top |
|---|---|
| Basement | Daylight Windows,Finished-Full,Full,Inside Entrance,Outside Entrance,Walk Out |
| Total Baths | 5 |
| Floors | Carpet,Tile,Vinyl |
| Interior Features | Bookshelves,Ceiling Fan(s),Chandeliers,Closet Light(s),Energy Star Home,Foam Insulation,Split Bedroom Floor Plan,Walk-in Closet(s) |
| Walls | Dry Wall,Masonry,Shiplap |
| Utility Room | Laundry Room |
| Full Baths | 4 |
| Basement Y/N | Yes |
| Air Conditioning | Central Air |
| SqFt Source | PVA |
| Partial Baths | 1 |
| Basement Fin SqFt | 2503 |
Exterior Features
| Garage Spaces | 8 |
|---|---|
| Foundation | Poured Concrete |
| Lot Size Area | 5.5 |
| Price Per Acre | 240891 |
| Exterior Features | Covered Front Porch,Out Building,Workshop,Covered Patio,Landscaping,Mature Trees,Screened Porch,Stamped Concrete Walks,Storage Building |
| Roofing | Dimensional |
| Fence | None |
| Garage/Carport | Garage Attached,Garage Detached,Auto Door Opener,Front Entry,Garage Door Opener,Multiple Garages,Side Entry |
| Water Features | None |
| Acreage Source | PVA |
Amenities
- Foreclosure
- Views
- Short Sale
- New Construction
- Adult 55+
- Lease To Own
- No HOA Fees
- Furnished
- Primary On Main
- Air Conditioning
- Seller Finance
- Green
- Fixer Upper
- Horse
- Golf
- Fireplace
- Deck
- Garage
- Basement
- Pool
Property vs Single Family Average in 42701
Price
Year Built
Visits
 The data relating to real estate for sale on this web site comes in part from the Internet Data Exchange Program of Metro Search, Inc. Real estate listings held by brokerage firms other than Weichert, Realtors® - Lawson Collective are marked with the Internet Data Exchange logo or the Internet Data Exchange thumbnail logo and detailed information about each listing includes the name of the listing broker.
© 2026 Metro Search, Inc.
The data relating to real estate for sale on this web site comes in part from the Internet Data Exchange Program of Metro Search, Inc. Real estate listings held by brokerage firms other than Weichert, Realtors® - Lawson Collective are marked with the Internet Data Exchange logo or the Internet Data Exchange thumbnail logo and detailed information about each listing includes the name of the listing broker.
© 2026 Metro Search, Inc.
 Heart of Kentucky Association of REALTORS® All information deemed reliable but not guaranteed. All properties are subject to prior sale, change or withdrawal. Neither listing broker(s) or information provider(s) shall be responsible for any typographical errors, misinformation, misprints and shall be held totally harmless. Listing(s) information is provided for consumer's personal, non-commercial use and may not be used for any purpose other than to identify prospective properties consumers may
